
5619 Calle Paloma CourtGranite Bay, CA 95746
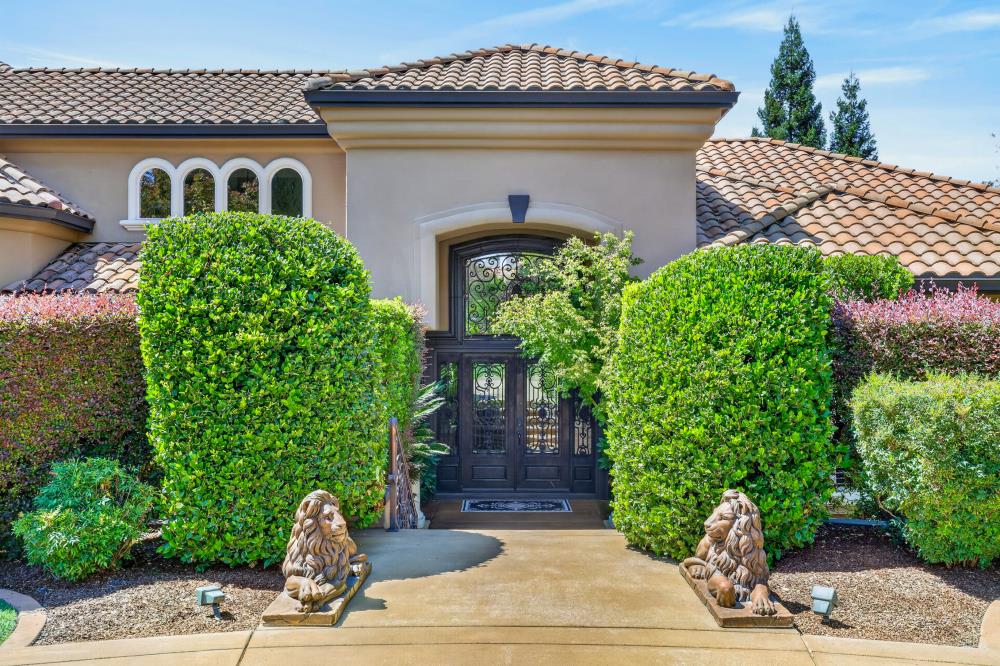
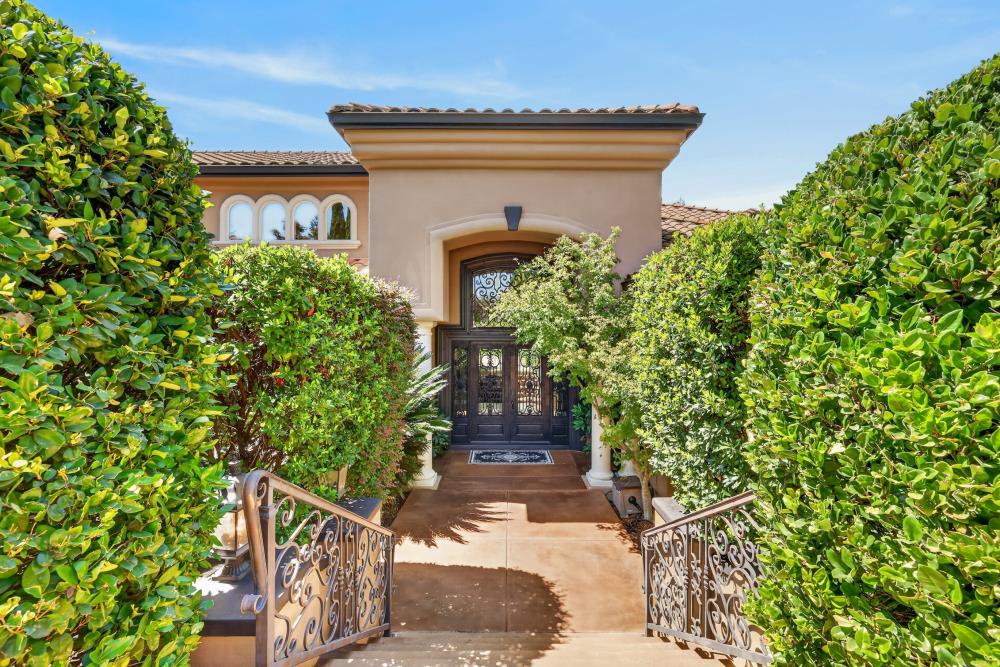
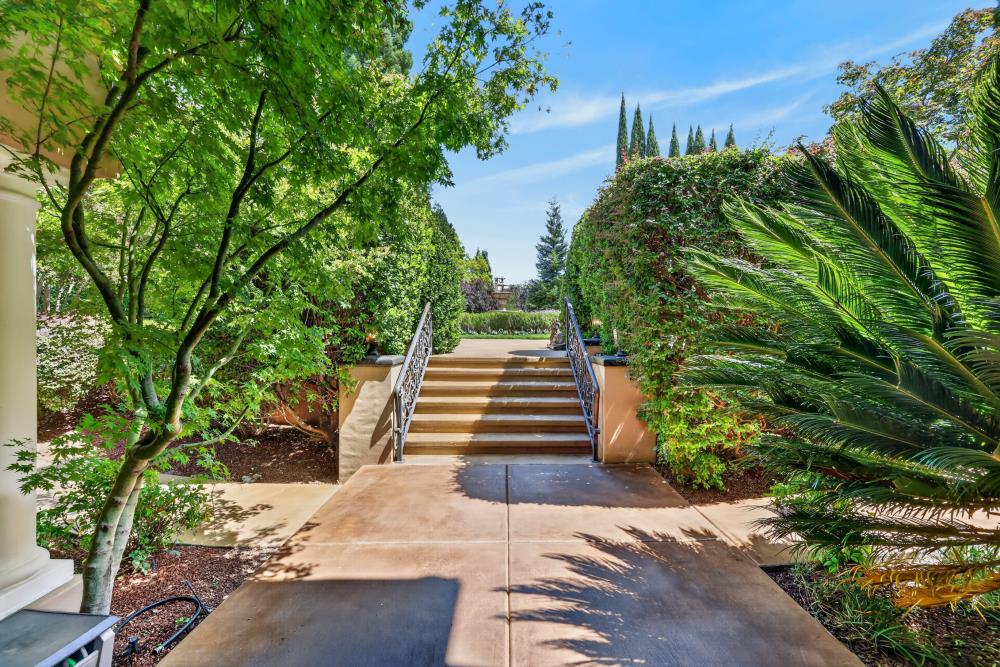
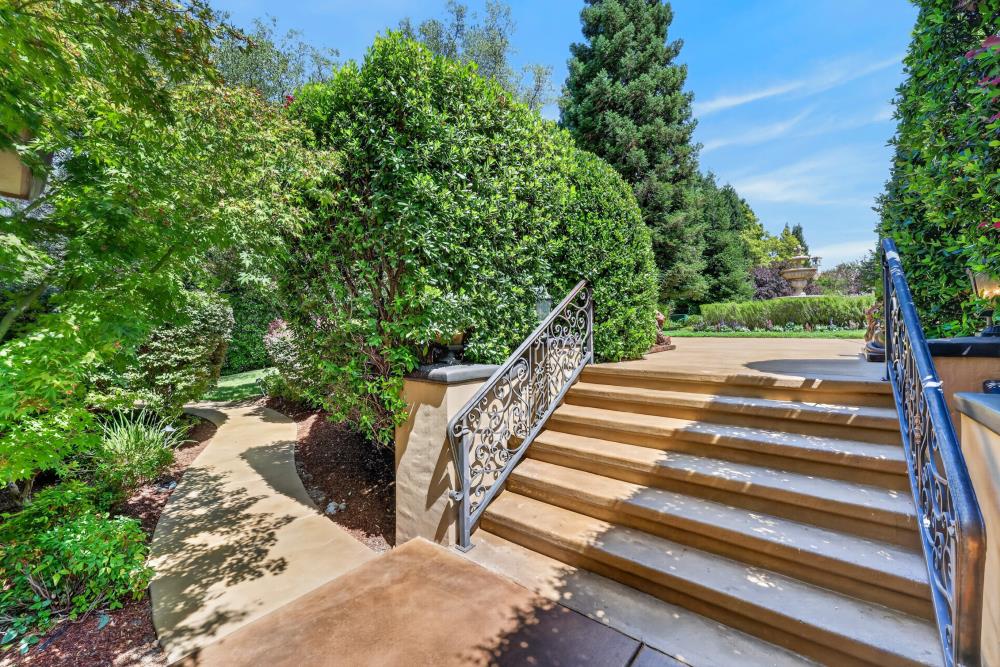
A masterful expression of timeless elegance, this extraordinary custom Mediterranean estate is set behind the gates of prestigious Los Lagos. Built by renowned builder Rick Thompson and situated on approximately .87 acres, the residence encompasses approximately 6,271 square feet with five to six bedrooms and five-and-a-half bathrooms. Custom wrought-iron double doors open to a dramatic foyer with soaring ceilings, Tuscan-inspired columns and luminous transom windows. Arched architectural elements, wood and travertine flooring, solid-wood doors, intricate millwork, designer lighting and artisan ironwork create an atmosphere of enduring sophistication. The chef's kitchen features Wolf and Sub-Zero appliances, three ovens, a custom Vent-A-Hood, dual sinks, abundant cabinetry and an impressive center island with bar seating. Mitered picture windows overlook the beautiful grounds. Designed for entertaining, the family room showcases a floor-to-ceiling stone fireplace and an exquisitely crafted Old-World bar with rich wood cabinetry, granite surfaces, beverage refrigeration and an ice maker. The adjoining wine room features illuminated displays, diamond-bin storage and a wrought-iron-and-glass entry. The sumptuous primary retreat offers private patio access, a gas fireplace and wet bar with Marvel refrigeration. Its spa-inspired bathroom includes Emperador marble, dual vanities, a Jacuzzi soaking tub, dual-head shower and horseshoe-shaped dressing closet with custom cabinetry. Additional highlights include an executive office/library, beautifully appointed bedroom suites, an upstairs game room with fireplace and wet bar, and two laundry rooms. The grounds unfold as a private resort with a PebbleTec pool, iridescent glass mosaic tile and raised spa with cascading waterfall. A covered Lynx outdoor kitchen, koi pond, fire pit, motorized sunshades and expansive terraces are surrounded by mature oaks, redwoods, Japanese maples and lush gardens. Enhancing both efficiency and long-term value, the home includes an owned 70-panel approximately 20kW solar system producing 3,400 to 3,500 kWh in peak summer months, two Tesla Powerwall battery backup units and a natural-gas Generac Guardian standby generator, keeping the estate fully powered through any utility outage. Three HVAC systems and dedicated structured wiring add modern comfort and convenience. A sweeping curved driveway and impressive motor court complete this remarkable Los Lagos estate.
| 6 hours ago | Listing updated with changes from the MLS® | |
| 11 hours ago | Listing first seen on site |

All measurements and all calculations of the area are approximate. Information provided by Seller/Other sources, not verified by Broker. All interested persons should independently verify the accuracy of information. Provided properties may or may not be listed by the office/agent presenting the information. Data maintained by MetroList® may not reflect all real estate activity in the market. All real estate content on this site is subject to the Federal Fair Housing Act of 1968, as amended, which makes it illegal to advertise any preference, limitation or discrimination because of race, color, religion, sex, handicap, family status or national origin or an intention to make any such preference, limitation or discrimination. Terms of Use
Last checked 2026-08-24 11:04 PM PDT